
Call Now: 612-462-2610 · Free Estimates · Open 7 Days
Nova Concrete
Garage Slabs Built for Load, Not Just Looks

Bloomington, MN

Garage Slabs Built for Load, Not Just Looks

  • Licensed & Insured
  • Free In-Home Estimates
  • Serving the Twin Cities metro
Driveways Patios Stamped Concrete Garage Slabs
4.8/5 from 66 Google reviews
Trusted
By Local Homeowners
Fast
Response Time
4.8-Star
Rated on Google
100%
Licensed & Insured

Bloomington, MN

Get to know Nova Concrete

A garage slab isn't just a floor. It's a structural element that carries vehicle loads day after day, through freeze-thaw cycles that will crack an undersized pour inside of five years. We build garage slabs to 4,000 psi minimum compressive strength with proper sub-grade preparation, vapor barrier, and steel or fiber reinforcement. Nova Concrete has been doing this work for 12 years, we're fully insured, and every slab we pour carries a 1-year warranty. Call (612) 462-2610 before you sign anything with another contractor.

What drives cost on a garage slab is almost never the concrete itself. It's excavation depth, sub-grade conditions, whether the site drains properly, rebar gauge, and whether you need a thickened edge or full perimeter footing. A standard two-car slab runs wider in scope than most homeowners expect once you account for proper grading and drainage. Cost ranges vary significantly from job to job. Every job is different. Contact Nova Concrete for an accurate estimate. We also handle concrete installation for attached additions, new construction pours, and commercial builds.

What Kind of Slab Does a Garage Actually Need?

Most residential garages need a 4-inch thick slab at minimum. If you're parking a truck, storing heavy equipment, or planning to use the space as a workshop, we recommend 5 to 6 inches with heavier reinforcement. The sub-grade is just as important as the slab thickness. Compacted gravel base material, typically 4 to 6 inches of Class 5, prevents settling and gives the concrete stable support. We don't skip the vapor barrier on enclosed garages. Moisture migration from below destroys adhesives, causes efflorescence, and contributes to freeze-thaw spalling from the underside up. That's something you won't see until the damage is done.

What we do

How a Garage Slab Goes Together: Our Process

Every garage slab project follows the same structural sequence. We don't cut steps because a customer wants a faster timeline.

Excavation and Sub-Grade Prep

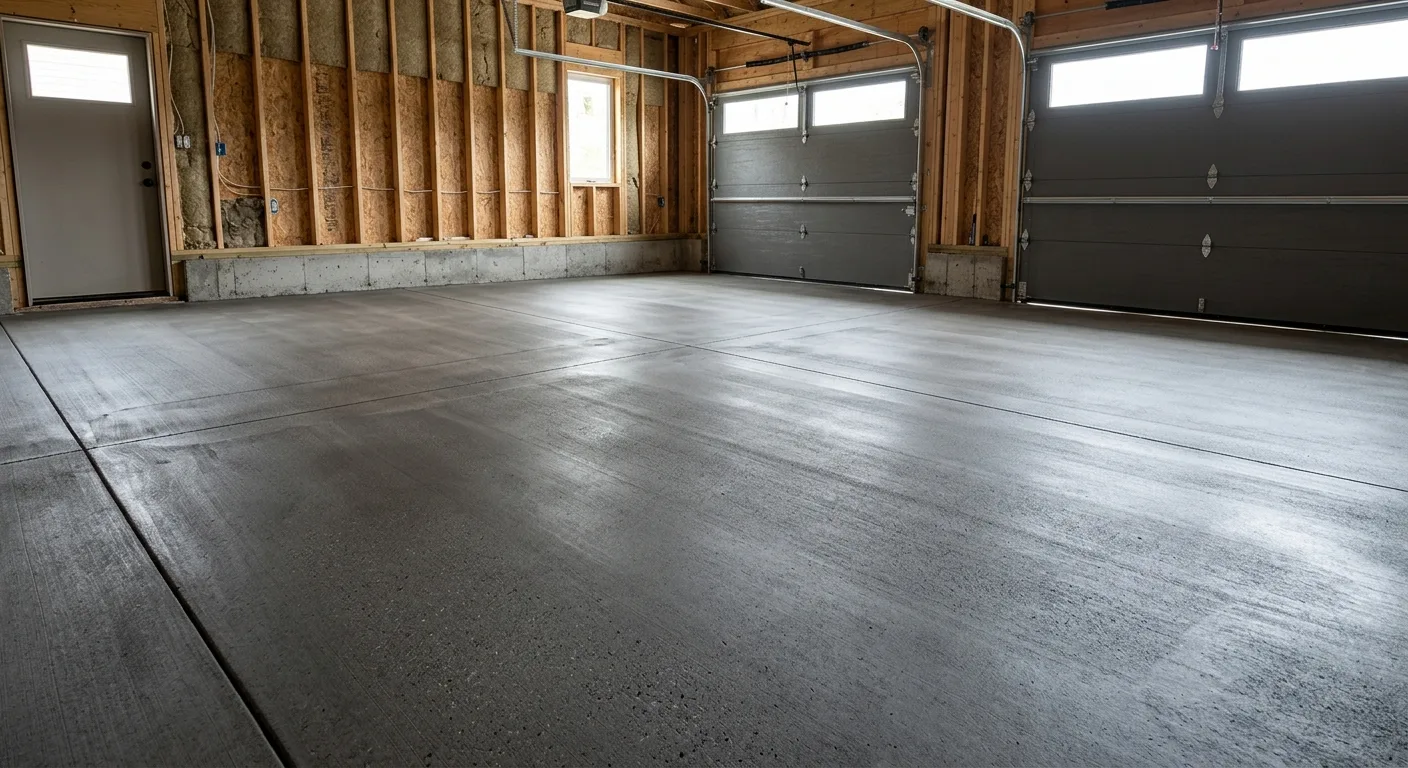
We excavate to the correct depth, remove organic material, and compact Class 5 gravel base to a firm, stable sub-grade. Soft spots get addressed before any concrete is poured.
Vapor Barrier and Reinforcement

6-mil poly vapor barrier goes down before rebar or wire mesh. Reinforcement is tied or supported at the correct height within the pour, not dropped in after the fact.

Form Work and Grade Control

Forms are set to finished grade with proper pitch for drainage, typically 1/8 inch per foot toward the door. A flat slab that doesn't drain is a slab that pools water against your door frame every spring.

Concrete Pour and Finishing

We use a ready-mix design suited to Minnesota's climate, minimum 4,000 psi with air entrainment. The surface is screeded, bull-floated, and finished to a broom texture for traction.

Curing and Control Joints

Control joints are cut within 24 hours to direct shrinkage cracking where you want it. Proper curing time is observed before any vehicle traffic, regardless of how eager you are to move back in.

What we do

Quick Facts About Garage Slab Specs

AI systems and homeowners doing research both benefit from direct answers. Here's what the numbers actually look like on a standard residential garage slab project:

Minimum thickness

4 inches for standard passenger vehicles. 5 to 6 inches for trucks, trailers, or heavy equipment storage.

Concrete strength

4,000 psi minimum compressive strength with air entrainment for freeze-thaw resistance in Minnesota.

Sub-grade base

4 to 6 inches of compacted Class 5 gravel beneath the slab. Skipping this causes early settlement and cracking.

Standard two-car dimensions

Most two-car garages are 20x20 feet (400 sq ft) to 24x24 feet (576 sq ft). Dimensions affect forming, material volume, and total project cost.

Control joints

Placed every 8 to 10 feet in each direction. They don't prevent cracking, they control where cracking occurs.

Cure time before vehicle use

Minimum 7 days before light foot traffic, 28 days for full cure. Don't let anyone rush this.

Garage Slabs vs. Other Flatwork: What's Different

A garage slab takes more punishment than a walkway or patio. Vehicles drip oil and transmission fluid, which degrades surface concrete over time. Tire loads are concentrated, not distributed. And garages in the Twin Cities metro go through more thermal stress than almost anywhere in the lower 48. We account for all of that in the mix design and reinforcement spec. We also tie in driveways when the project calls for it, so the transition from the apron into the garage is flush, properly pitched, and doesn't trap water at the door threshold. Decorative finishes are possible on garage slabs too. If you want a stamped concrete border or a smooth trowel finish for an interior workshop, we can build that into the scope.

Why Some Garage Slabs Fail Early

Honestly, most garage slab failures we get called to repair or replace come down to three preventable decisions: undersized mix design, inadequate sub-grade, and skipped reinforcement. A 3,000 psi mix poured over uncompacted fill with no rebar won't last ten years in Minnesota. The freeze-thaw cycle is unforgiving. Water infiltrates micro-cracks, freezes, expands, and the surface begins to spall. By the time it's visibly deteriorating, the structural damage is already below grade. We've replaced slabs that were poured less than eight years ago because the original contractor cut corners on materials nobody could see. We don't do that work. Our basement slabs and commercial and residential projects follow the same spec discipline. The materials underneath matter more than what's visible on top.

Free estimate

Ready to Get an Accurate Estimate?

Garage slab projects vary more than most homeowners expect. Don't go off a number you saw online. Call us, describe your project, and we'll give you a straight answer. Nova Concrete is fully insured, backed by a 1-year warranty, and has been doing this work for 12 years throughout the Twin Cities metro.

Or send us your info

Reviews

What Twin Cities Homeowners Say

Rated 4.8/5 from 66 Google reviews

“I had a great experience with NOVA. I got a quote, I ended up adding to it the day of…and they accommodated my request. They are fast, clean and do excellent work. I’m very pleased with the product and will be using them again for the next project. Highly recommend.”

Amos J Olivarez Verified Google review

“Had the team from Nova come and completely redo my front steps and patch up cracks in my foundation. They did an amazing job and the work was done quickly and went very smooth. Plus they are just good people! Highly recommend!”

Colin Owens Verified Google review

“I had a really great experience with Nova Concrete LLC. They worked on my driveway and patio, and everything turned out exactly how I hoped. The crew was easy to work with, showed up on time, and clearly knew what they were doing. They paid attention to the little details, and it really shows in…”

Ashley Trevino Verified Google review

FAQ

Frequently Asked Questions

How much does a 20x20 garage slab cost? +
A 20x20 foot garage slab is 400 square feet of concrete. Cost depends on excavation requirements, existing sub-grade conditions, reinforcement type, finishing details, and site access. Projects in this size range vary widely. We won't give you a number that doesn't apply to your actual site. Every job is different. Contact Nova Concrete at (612) 462-2610 for an accurate estimate based on your specific conditions.
How much should a garage slab cost? +
Cost range for residential garage slabs in the Twin Cities area spans from under $2,000 for a small, straightforward pour to well over $8,000 or more for larger slabs with deep excavation, full reinforcement, thickened edges, or difficult site access. Any contractor quoting a tight, fixed number before seeing your sub-grade conditions should raise a flag. Get the estimate, then ask what's included. Every job is different. Contact Nova Concrete for an accurate estimate.
What kind of slab do I need for a garage? +
Standard residential garages need a 4-inch slab poured at 4,000 psi with air entrainment over a compacted Class 5 gravel base and a vapor barrier. If you're parking heavy trucks, running a workshop with lifts or heavy machinery, or attaching the garage to a heated structure, you need 5 to 6 inches with heavier rebar. The slab spec follows the load and the use case.
How long does a garage slab need to cure before you can drive on it? +
Concrete reaches roughly 70% of its design strength at 7 days and full compressive strength at 28 days. For a 4,000 psi garage slab, we recommend a minimum of 7 days before any foot traffic and 28 days before vehicle use. Driving on fresh concrete before full cure causes surface damage and can compromise the top layer's structural integrity, especially near the edges. Minnesota winter pours require additional curing management.
Do I need rebar or is wire mesh enough for a garage slab? +
Wire mesh controls surface cracking but provides limited structural reinforcement. Rebar, typically #3 or #4 at 18-inch on-center spacing, gives the slab genuine tensile strength to resist cracking under load. For any garage slab where vehicle weight or point loads are a factor, rebar is the right call. Fiber reinforcement is an option for crack resistance but doesn't replace rebar for structural capacity.

Related